


Square - Brussels Meeting Centre
- Mont des Arts, 1000 Brussel, Belgium
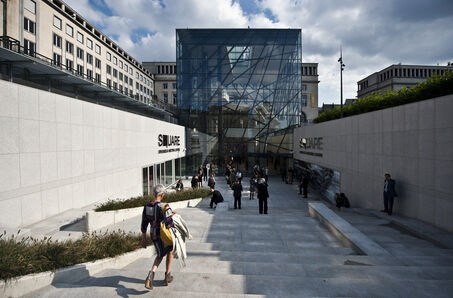
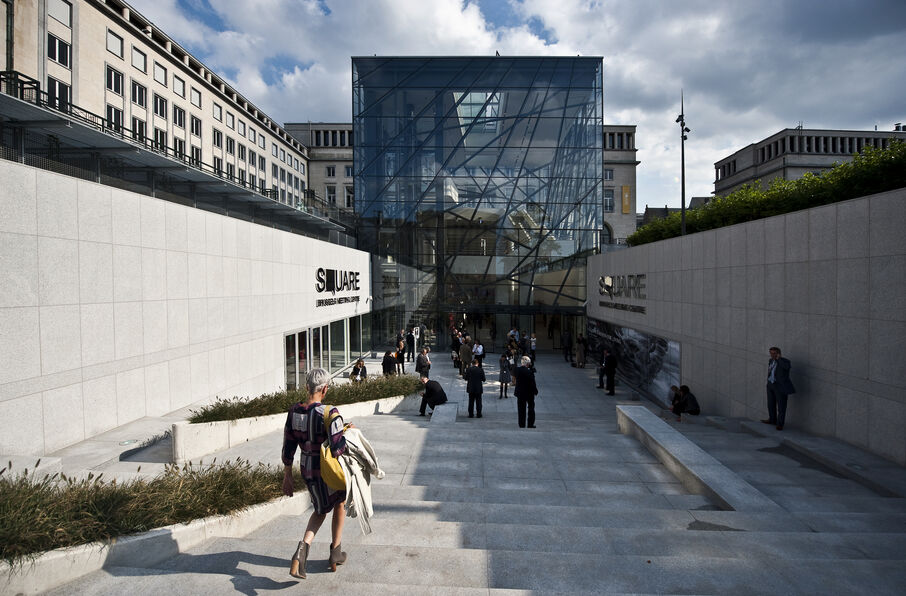
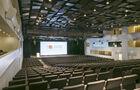
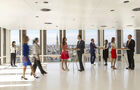
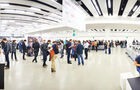
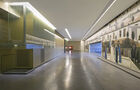
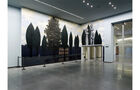
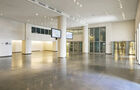
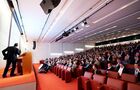
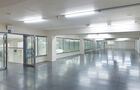
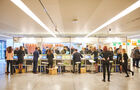
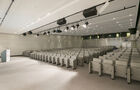
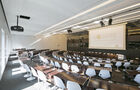
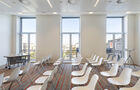
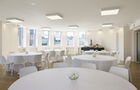
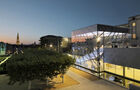
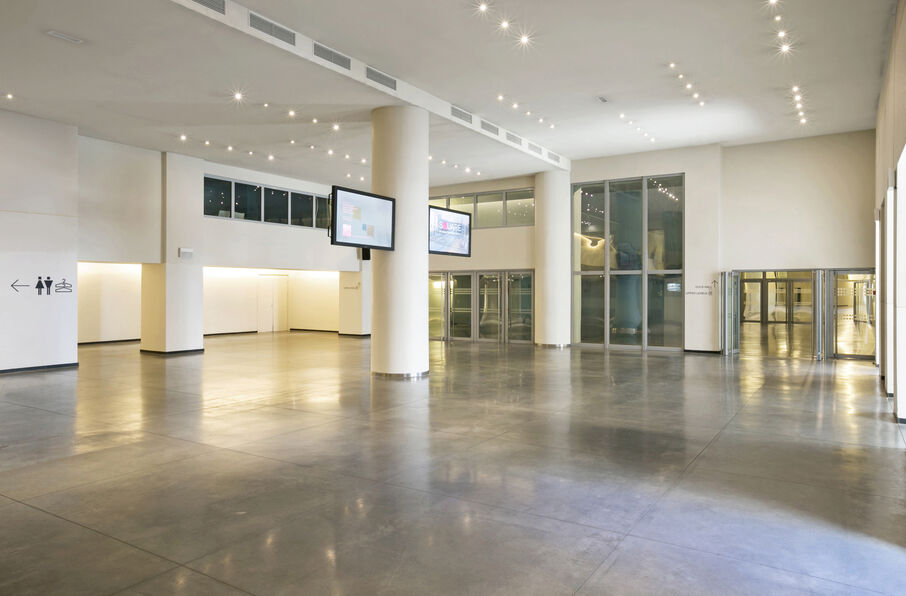
Ambitious, original and conceived on a grand scale, SQUARE is more of an experience than a venue. SQUARE provides a spectacular, state-of-the-art stage for international meetings in the capital of Europe.
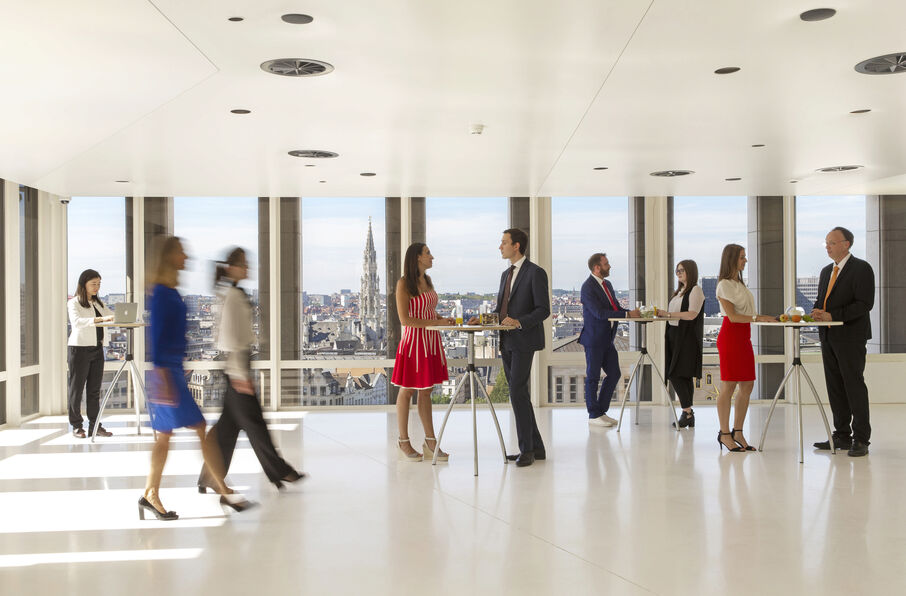
SQUARE opens its doors in September 2009. With its three auditoria, spacious exhibition halls, and numerous meeting rooms, SQUARE is suitable for every type of meeting from 100 to 2500 delegates. From international conferences, summits and conventions, to product launches, exhibitions and gala dinners. And the top-floor banquet hall, designed by Arne Quinze and with spectacular rooftop views of the city, is an unforgettable spot for glamorous catwalk shows and awards nights.
At SQUARE you'll have all the latest amenities at your disposal, from superb meeting and exhibition space to cutting-edge business technology and audio-visual equipment. All this in a super-contemporary environment, its finger firmly on the aesthetic pulse.
Easy access
Situated in the historic centre of Brussels, SQUARE provides a unique setting for productive meetings, at walking distance of quality hotels, the best shopping areas and many opportunities for culture and recreation. SQUARE is within easy reach of the international airport (20 min) and railway stations (2 min).
Venue management
SQUARE operates with the GL events group, a major player in the international events industry. GL events organizes high-profile events and manages numerous convention and exhibition centres across the world.
Need the website of this company?
Log in to view the website of this company. Registration is completely free.
- An account is completely free
- You get access to exclusive content
- You will receive our tips, news, ... in your mailbox
Is this your business?
Is this your business? Upgrade your business page and the link to your website will appear for all our visitors.
- Business pages starting at € 25 / month
- TOP ranking in our search engine
- Access to reviews, post jobs, ...
Reviews on Square - Brussels Meeting Centre
There are no reviews about Square - Brussels Meeting Centre (yet). Are you the first to share one?
Be the first to write a review


Discover other event suppliers and venues
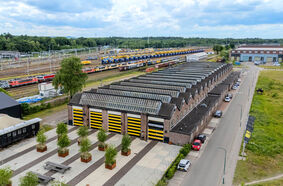
De Rijtuigenloods
De Rijtuigenloods is een industriële evenementenlocatie met een historisch karakter, gelegen in het midden van het land.

Fokker Terminal
De Fokker Terminal heeft zich ontwikkeld tot een congreslocatie met landelijke aantrekkingskracht. De oude vliegtuighangar biedt plaats aan een plenaire opstelling van 150 tot 1000 personen, gecombineerd met bijvoorbeeld een cateringplein of beursvloer.

Fletcher Wellness-Hotel Leiden
Op zoek naar een vergaderlocatie in centrum Leiden? Dan bent u bij Fletcher Wellness-Hotel Leiden aan het juiste adres! Door de centrale ligging bent u vlakbij de badplaatsen Katwijk en Noordwijk.

Fletcher Hotel-Restaurant De Oude Gevangenis
Fletcher Hotel-Restaurant De Oude Gevangenis-Alkmaar ligt op een steenworp afstand van het stadscentrum van Alkmaar, dat bekendstaat om zijn historische charme en levendige sfeer. De nabijheid van natuurgebieden en het strand maakt het een ideale locatie
Characteristics Square - Brussels Meeting Centre
- Number of people
100 - 2500
- Accessibility
car
public transport
parking - paid
- Surroundings
city (centre)
- Catering venue
in-house catering
- Facilities
air con
black box
Rooms Square - Brussels Meeting Centre
Copper Hall
Auditorium
- Area
- 4,844 sq. ft.
- Height
- 19 ft 8 in
- Width
- 77 ft 5 in
- Length
- 60 ft 4 in
- Capacity
- 450
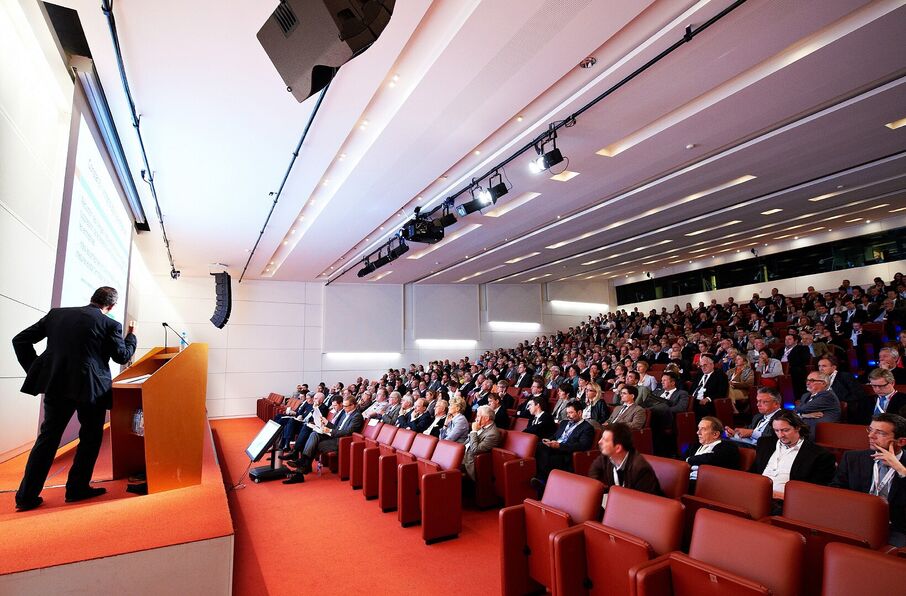
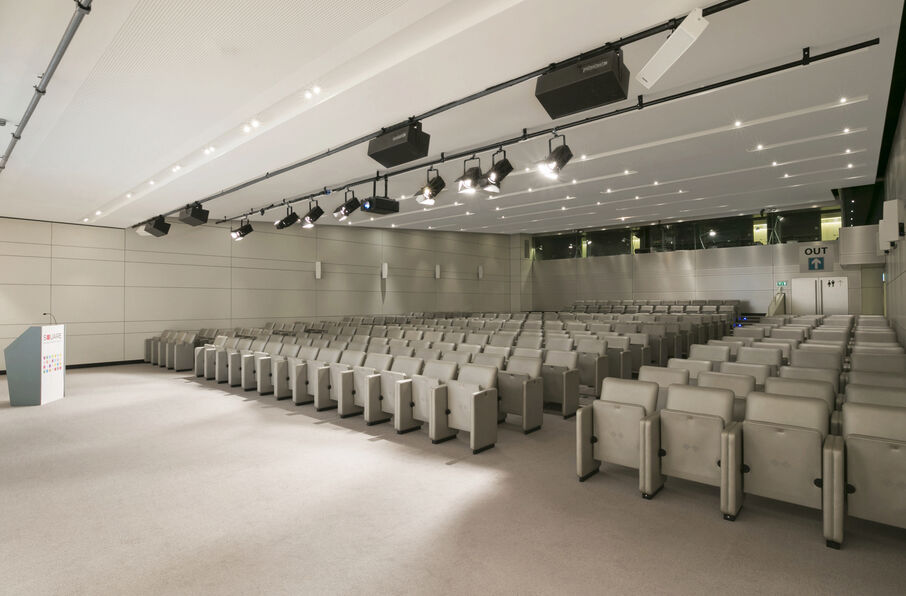
Silver Hall
300-seat auditorium.
4 integrated interpreting booths and a control room.
- Area
- 3,552 sq. ft.
- Height
- 11 ft 6 in
- Width
- 47 ft 11 in
- Length
- 72 ft 6 in
- Capacity
- 300
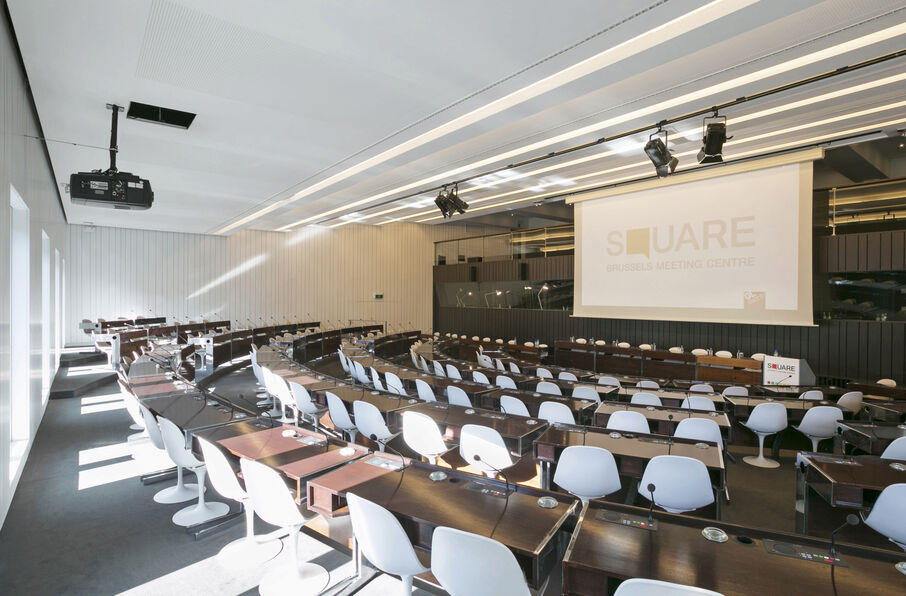
The Arc
Auditorium with 135 seats at tables.
4 integrated translation booths and a control room.
- Area
- 2,659 sq. ft.
- Height
- 16 ft 5 in
- Width
- 40 ft 4 in
- Length
- 68 ft 7 in
- Capacity
- 140
Grand Hall 1+2
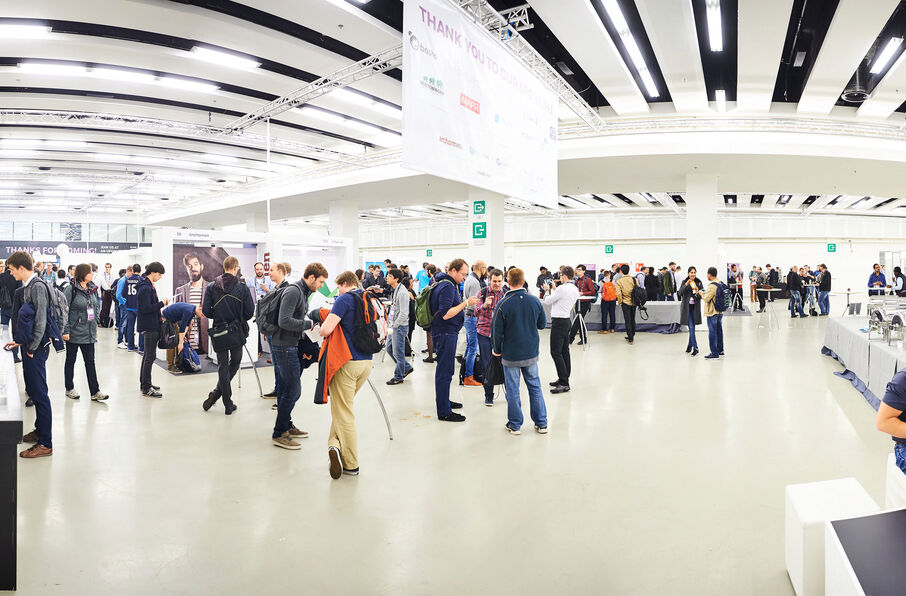
Exhibition space in 2 sections, “Grand Hall 1” with 1713 m² and “Grand Hall 2” with 1950 m²
- Area
- 36,199 sq. ft.
- Height
- 18 ft 1 in
- Width
- 196 ft 10 in
- Length
- 216 ft 10 in
- Capacity
- 2360
Panoramic Hall
Prestigious hall with a beautiful view over Kunstberg and the whole city of Brussels
- Area
- 5,931 sq. ft.
- Height
- 9 ft 10 in
- Width
- 58 ft 5 in
- Length
- 121 ft 1 in
- Capacity
- 216
Delvaux Foyer
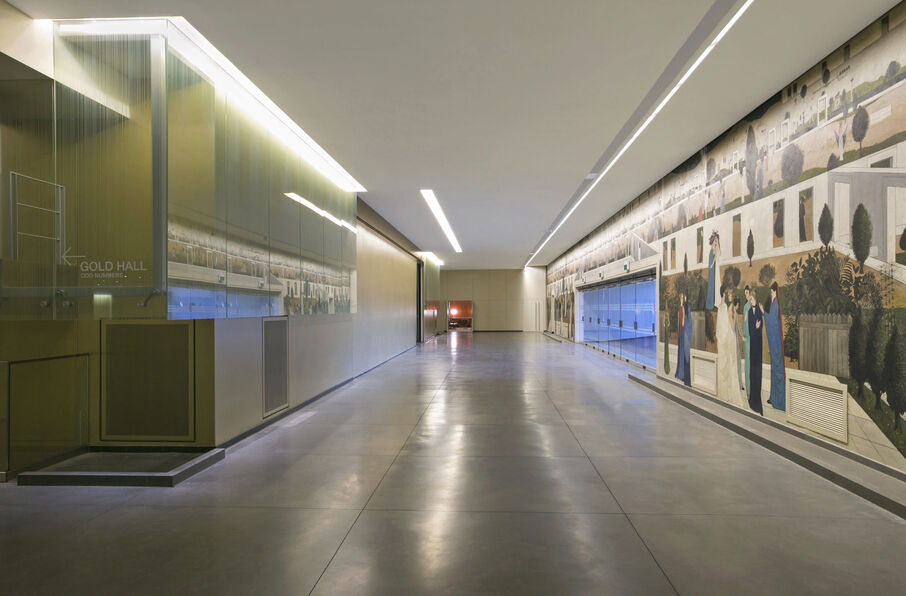
Atmospheric foyer space with a fresco painted by Paul Delvaux. This foyer is next to the Gold Hall
- Area
- 6,523 sq. ft.
- Height
- 16 ft 5 in
- Width
- -
- Length
- -
- Capacity
- 265
Magritte Foyer
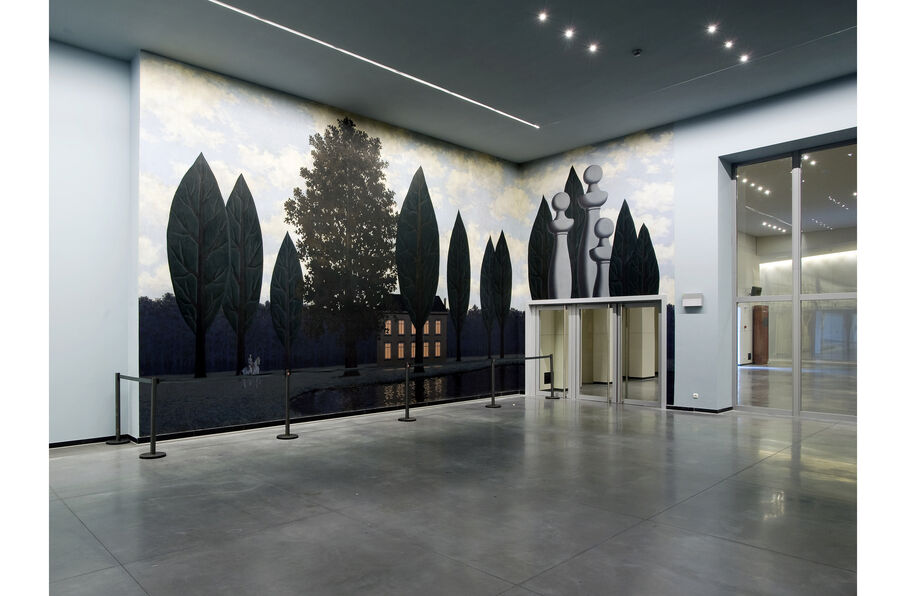
Beautiful foyer space with a monumental mural by René Magritte. The Foyer has a mezzanine, the Magritte Foyer, which also has a meeting room that is ideal as a “speaker room”, VIP room or event office.
- Area
- 3,444 sq. ft.
- Height
- 16 ft 5 in
- Width
- 55 ft 9 in
- Length
- 62 ft 4 in
- Capacity
- 250
Silver Foyer
Foyer with plenty of natural light, located next to the Silver Hall and Copper Hall
- Area
- 4,424 sq. ft.
- Height
- 16 ft 5 in
- Width
- 64 ft
- Length
- 65 ft 3 in
- Capacity
- 235
Activities Square - Brussels Meeting Centre
- Activity regions:
- Waals-Brabant [+Bruxelles] | Vlaams-Brabant [+Brussel] | Belgium
- Activities:
- Meeting Rooms in Brussels | Meeting Rooms | Banquet hall rental in Brussels | Banquet hall rental | Conference Hall Rental in Brussels | Conference Hall Rental | Event Venues Rental in Brussels | Event Venues Rental
- Keywords:
- meeting venue | event venue | exhibition venue | conference venue | brussels | city center | unique venue | central venue | convention venue | expo venue