


Van der Valk Hotel Hoorn
- Westfriese Parkweg 1, 1625 MA Hoorn, Netherlands
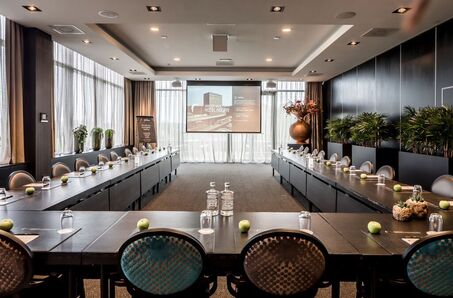


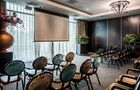
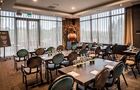
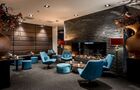
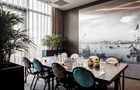
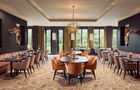
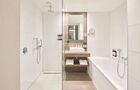
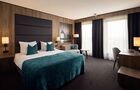
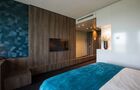
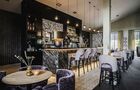
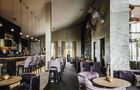
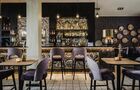
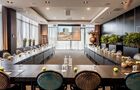
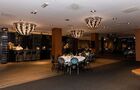
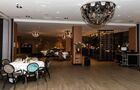
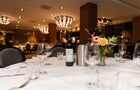
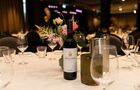
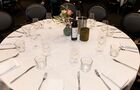
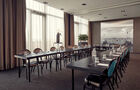
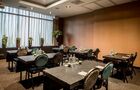
Van der Valk Hotel Hoorn | Conference, Meeting & Event Venue
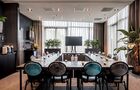
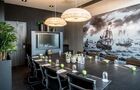
Are you looking for a versatile venue for a conference, meeting, corporate party or business event? Van der Valk Hotel Hoorn offers everything under one roof for a successful gathering. Thanks to its central location right by the A7 and just 30 minutes from Amsterdam, our venue is easily accessible for guests from all over the Netherlands.
With modern meeting rooms, luxury boardrooms, multifunctional event halls, cinema rooms and 158 comfortable hotel rooms, we offer the perfect setting for both small gatherings and large-scale events.
Why choose Van der Valk Hotel Hoorn?
- Located directly by the A7, with excellent access from all over the Netherlands
- 158 hotel rooms for multi-day events and conferences
- Modern meeting rooms, boardrooms and cinema rooms
- Free parking and charging points for electric vehicles
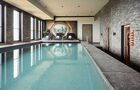
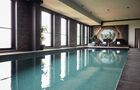
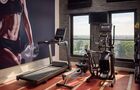
- Restaurants, wellness facilities, a swimming pool and a gym under one roof
- Professional support from planning through to delivery
Suitable for, among other things:
- Conferences and seminars
- Meetings and training sessions
- Product launches
- Corporate parties
- Client events
- Staff gatherings
- Networking events
- Kick-offs
- Multi-day business events
- Presentations and award ceremonies
Unique conference and presentation facilities
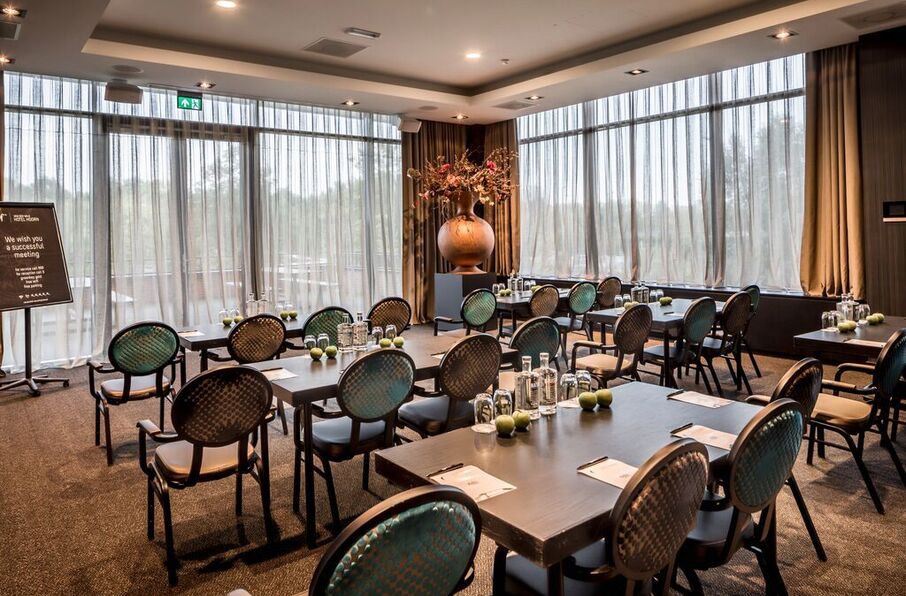
What sets our venue apart is the combination of multifunctional halls and professional cinema rooms. This makes us particularly suitable for plenary sessions, keynote presentations, product launches and business events where experience and professional technology play an important role.
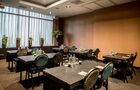
All meeting rooms have natural daylight, climate control, free WiFi and modern audiovisual facilities. Thanks to the flexible layout, rooms can easily be adapted to suit the needs of your event.
Everything under one roof
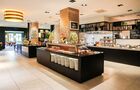
From a meeting to dinner, and from an overnight stay to relaxation: at Van der Valk Hotel Hoorn, you will find everything in one location. Guests can make use of our restaurants, wellness facilities, swimming pool and gym, making the venue particularly suitable for multi-day conferences, training sessions and business events.
Our experienced Sales Team will be happy to work with you to make every gathering a successful and unforgettable event.
We look forward to welcoming you soon!
Sales Team
Need the website of this company?
Log in to view the website of this company. Registration is completely free.
- An account is completely free
- You get access to exclusive content
- You will receive our tips, news, ... in your mailbox
Is this your business?
Is this your business? Upgrade your business page and the link to your website will appear for all our visitors.
- Business pages starting at € 25 / month
- TOP ranking in our search engine
- Access to reviews, post jobs, ...
Whether you are organising a meeting, training session, conference, product presentation or company party, at Van der Valk Hotel Hoorn you will find all the facilities in one location.
With modern meeting rooms, cinema rooms, 158 hotel rooms, extensive food and drink facilities, wellness facilities and free parking, we offer the ideal setting for both one-day and multi-day events.
Reviews on Van der Valk Hotel Hoorn
There are no reviews about Van der Valk Hotel Hoorn (yet). Are you the first to share one?
Be the first to write a review


Discover other event suppliers and venues

Fletcher Kloosterhotel Willibrordhaeghe
Een meeting of bijeenkomst organiseren die aanvoelt als een dagje weg? Ons kloosterhotel is dankzij 17 multifunctionele vergaderzalen de ideale vergaderlocatie in Deurne.

Fletcher Wellness-Hotel Brabant-Mill
Dit hotel biedt alles wat u nodig heeft voor uw bijeenkomst. Een vergadering, brainstormsessie of training? Met twee multifunctionele zalen tot wel 400 personen, bent u bij ons aan het juiste adres.

Feestzaal D'Hofstee
Feestzaal D'Hofstee is landelijk gelegen tussen Brugge en de Kust. Prachtige Binnenplaats met Beeldfontein en Waterpartijen.
Make Events
Make Events is an Antalya-based event management company delivering corporate events throughout Turkey.
Characteristics Van der Valk Hotel Hoorn
- Wi-Fi
free
- Number of people
1 - 350
- Accessibility
car
public transport
parking - free
- Surroundings
near motorway
city (centre)
- Catering venue
in-house catering
- Facilities
air con
sound system
projection
Rooms Van der Valk Hotel Hoorn
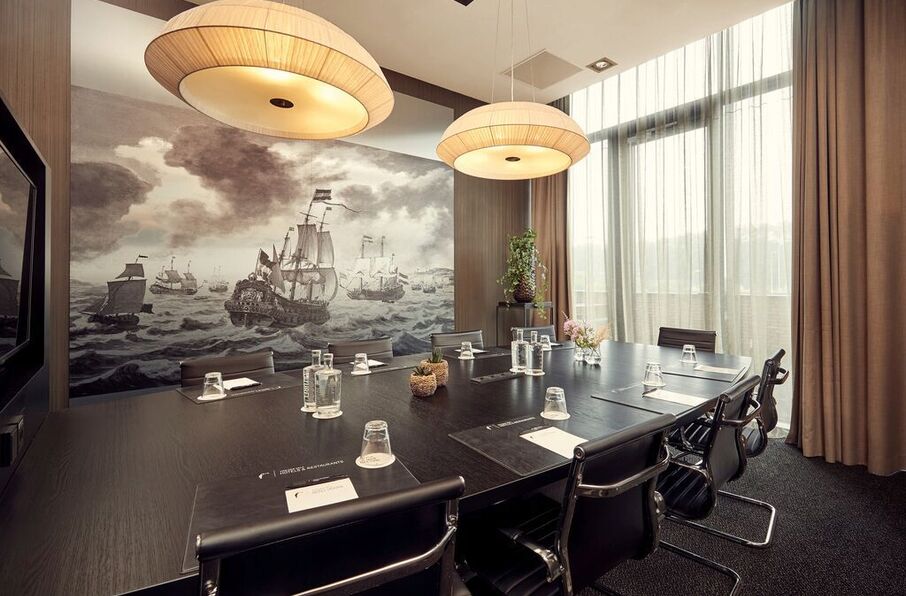
Pakketboot
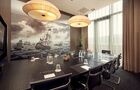
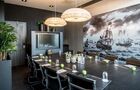
This room offers a calm and professional setting for business meetings of up to 10 people. The fixed oval table is the central feature of the room. Thanks to the integrated projector at the end of the table, presentations are clearly visible to all participants.
- Area
- 301 sq. ft.
- Height
- 10 ft 10 in
- Width
- 13 ft 5 in
- Length
- 21 ft 4 in
- Capacity
- 10
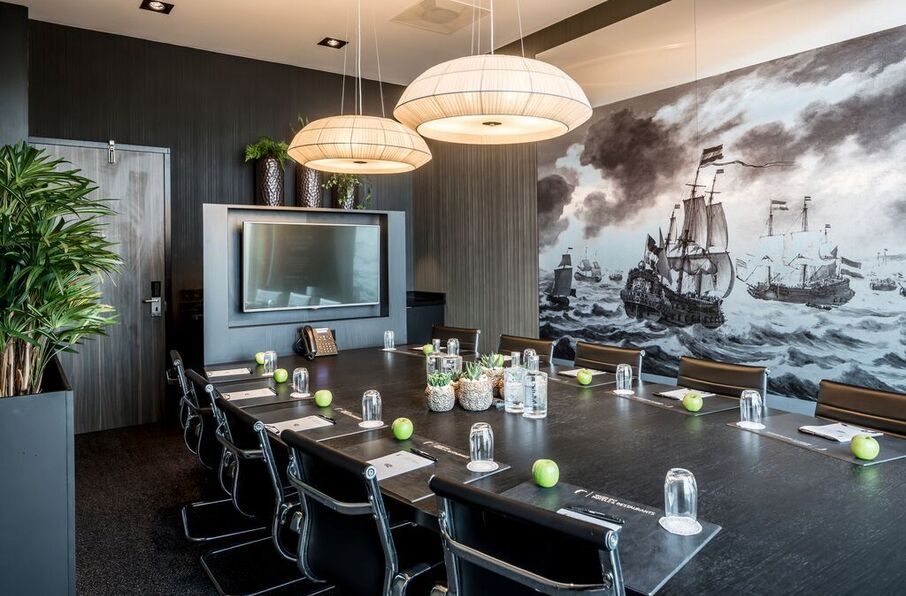
Pinas
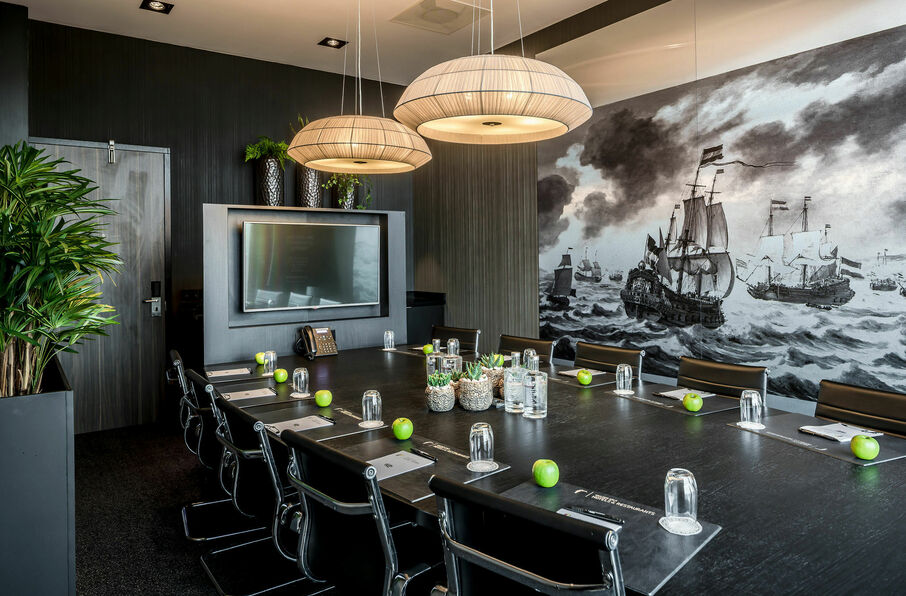
This room offers a calm and professional setting for business meetings of up to 10 people. The fixed oval table is the central feature of the room. Thanks to the integrated projector at the short end of the table, presentations are clearly visible to all participants.
- Area
- 301 sq. ft.
- Height
- 10 ft 10 in
- Width
- 13 ft 5 in
- Length
- 21 ft 4 in
- Capacity
- 10
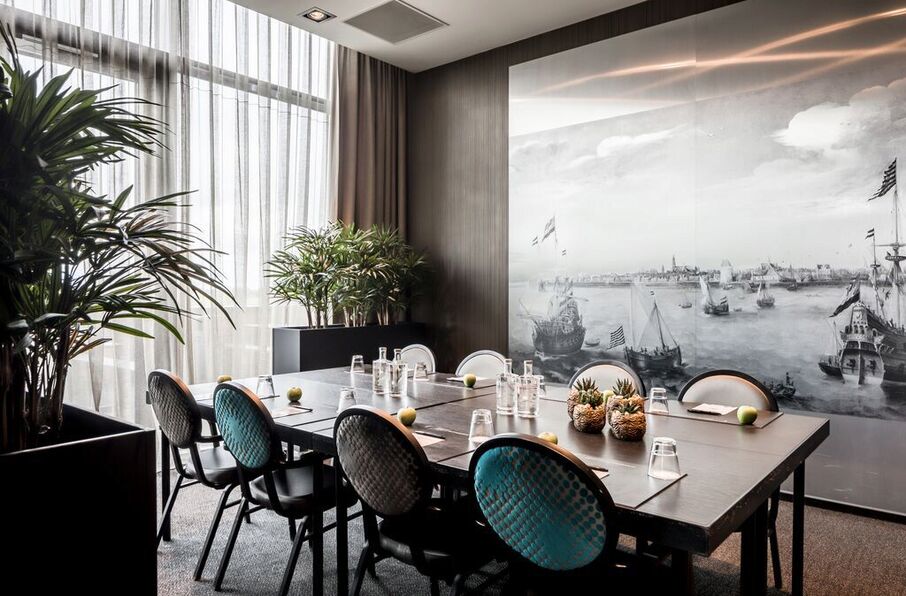
Galjoot
This room offers a quiet and professional setting for business meetings of up to 10 people. The fixed oval table is the central feature of the room. Thanks to the integrated projector at the end of the table, presentations are clearly visible to all participants.
- Area
- 301 sq. ft.
- Height
- 10 ft 10 in
- Width
- 13 ft 5 in
- Length
- 21 ft 4 in
- Capacity
- 10
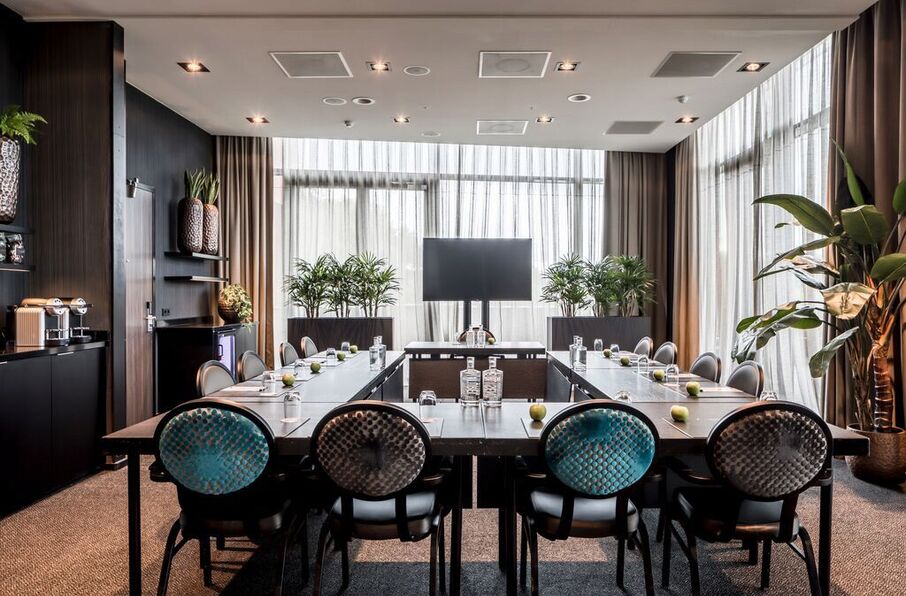
Brigantn
A spacious and atmospheric room with plenty of natural light, creating a pleasant and inspiring environment. The room can accommodate up to 50 people in a theatre-style layout, and the flexible furniture allows for various other layouts. This makes the space suitable for presentations, training sessions, workshops and business meetings.
For additional capacity or other options, Brigantijn can be combined with the adjoining room Galjoot.
- Area
- 624 sq. ft.
- Height
- 10 ft 10 in
- Width
- 13 ft 5 in
- Length
- 42 ft 8 in
- Capacity
- 50

Fluitschip
A modern 44 m² meeting room, which can accommodate up to 40 people in a theatre-style layout. The room is suitable for various business meetings and can be flexibly arranged in different layouts.
Thanks to the flexible partition walls, the room can also be connected to adjoining spaces, making it easy to enlarge.
- Area
- 474 sq. ft.
- Height
- 10 ft 10 in
- Width
- 24 ft 7 in
- Length
- 18 ft 4 in
- Capacity
- 40
Katschip
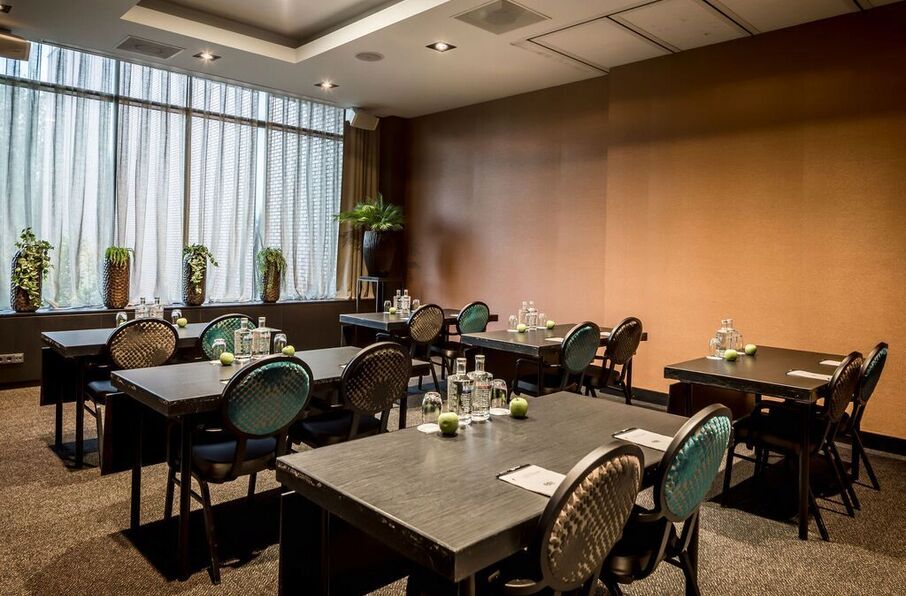
A multifunctional 44 m² meeting room, suitable for a range of business events. With a capacity of up to 40 people in theatre-style seating, the room offers plenty of possibilities for presentations, training sessions, workshops and meetings.
Thanks to the flexible furniture and movable walls, the room can easily be adapted to your requirements or combined with adjoining rooms for extra space and capacity.
- Area
- 474 sq. ft.
- Height
- 10 ft 10 in
- Width
- 24 ft 7 in
- Length
- 18 ft 4 in
- Capacity
- -
Hekboot
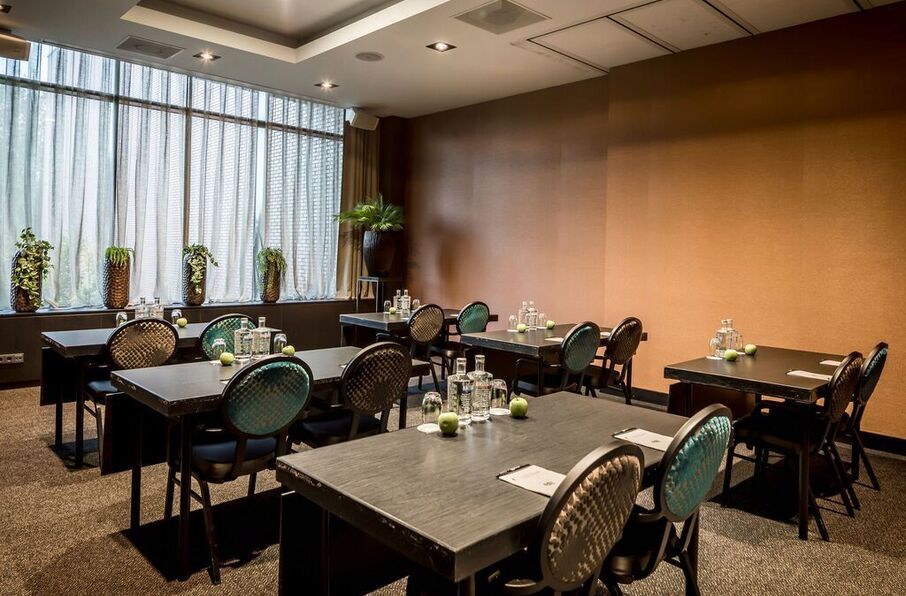
A spacious and versatile meeting room of 63 m², suitable for a wide range of business meetings. Thanks to the large window running the full length of one side of the room, the space benefits from plenty of natural daylight.
With its flexible layout and movable walls, the room can easily be adapted or easily combined with adjoining rooms.
- Area
- 678 sq. ft.
- Height
- 10 ft 10 in
- Width
- 24 ft 7 in
- Length
- 29 ft 10 in
- Capacity
- 55
Driedekker
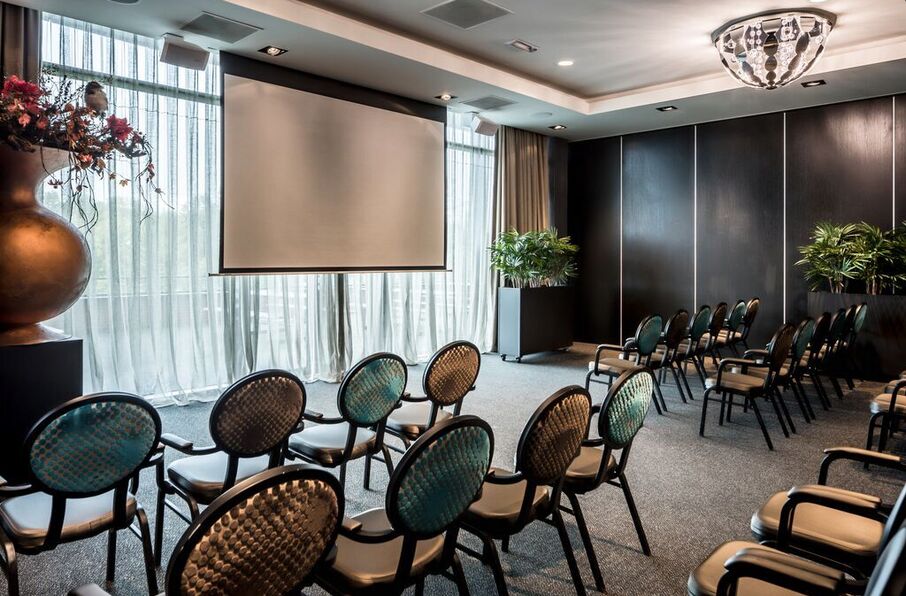
With 68 m², this room offers a comfortable and professional setting for a wide range of business events. The large windows on two sides create a bright and open atmosphere, contributing to a pleasant meeting and working environment.
For larger gatherings, adjoining rooms can be combined using flexible partitions, making them suitable for larger groups too.
- Area
- 732 sq. ft.
- Height
- 10 ft 10 in
- Width
- 24 ft 7 in
- Length
- 28 ft 3 in
- Capacity
- 60
Fregat
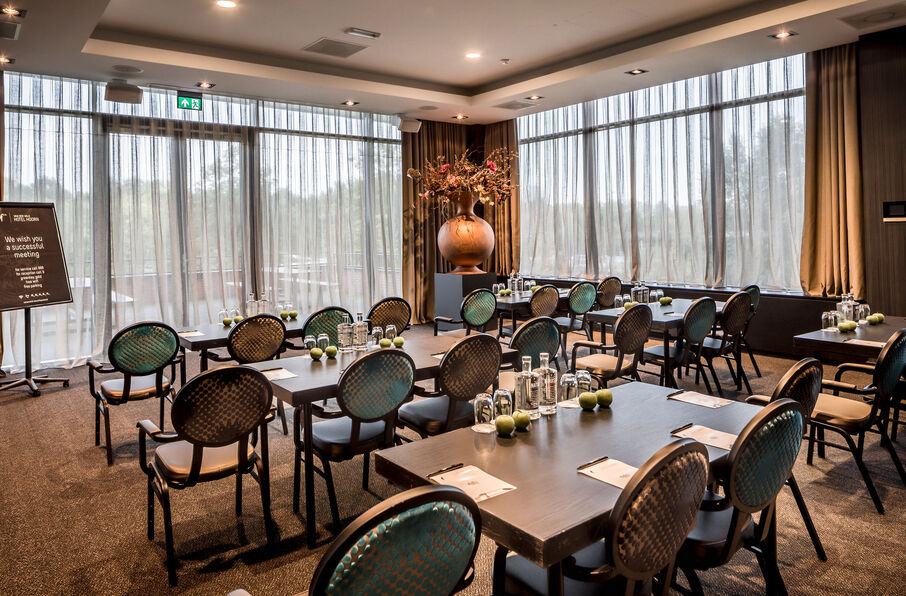
A versatile 68 m² meeting room, with a pleasant amount of natural light thanks to the large windows on two sides of the room. The flexible furniture and movable walls offer plenty of options for adapting the room to your wishes or combining it with adjoining rooms for extra capacity.
- Area
- 732 sq. ft.
- Height
- 10 ft 10 in
- Width
- 24 ft 7 in
- Length
- 28 ft 3 in
- Capacity
- 55
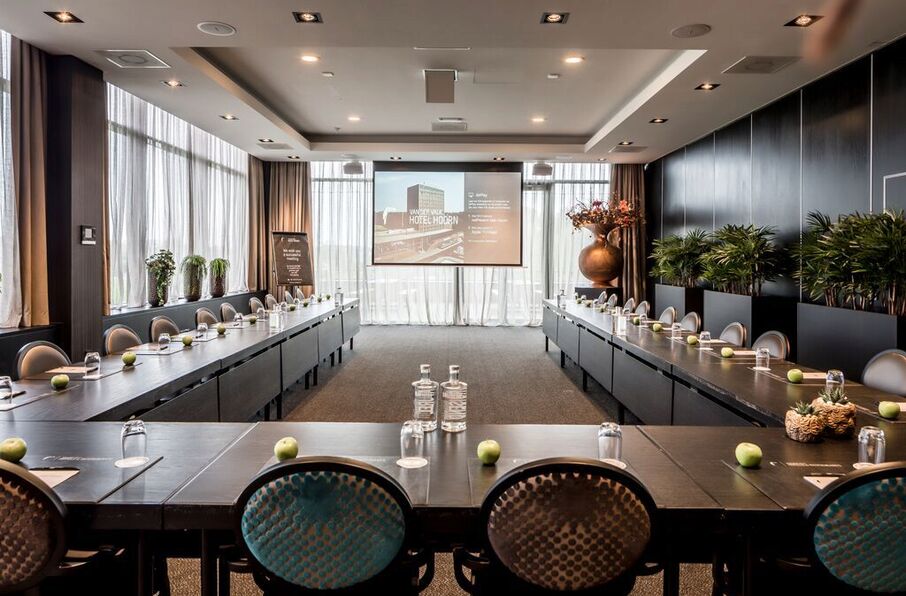
Fluitschip-Fregat
By combining the Fluitschip and Fregat rooms, a spacious and versatile venue is created for large business gatherings. The combined room can accommodate up to 110 people in theatre style and is therefore ideally suited to presentations, training sessions, seminars and events.
The large windows create a bright and pleasant environment with plenty of natural daylight. The room can be flexibly arranged in various layouts.
- Area
- 1,206 sq. ft.
- Height
- 10 ft 10 in
- Width
- 24 ft 7 in
- Length
- 46 ft 7 in
- Capacity
- 110
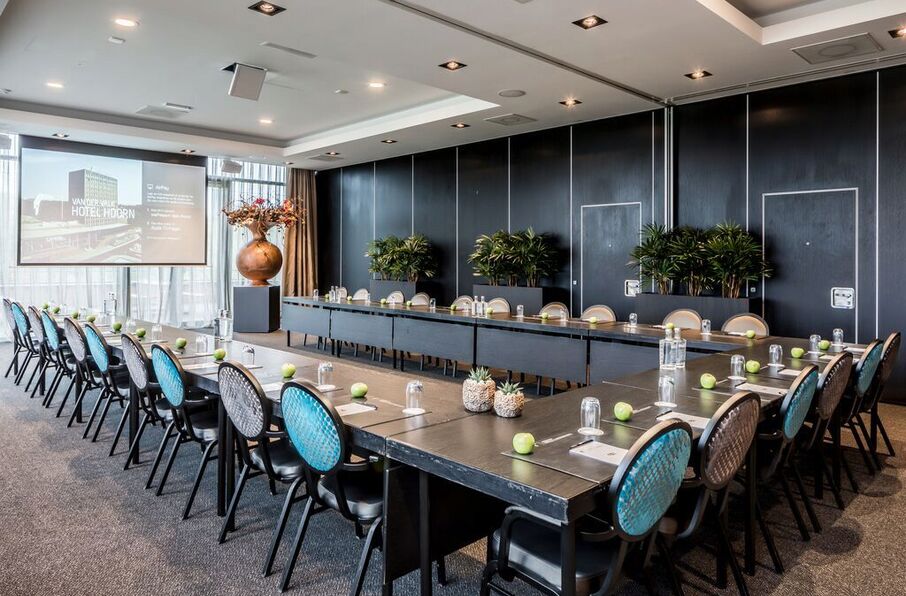
Driedekker-Katschip
The combination of Driedekker and Katschip creates a spacious and professional setting for gatherings of up to 110 people in theatre-style seating. The room offers plenty of options for a wide range of events.
Thanks to its flexible layout, the space can be adapted to suit any occasion. The large windows create an open feel and provide a pleasant amount of natural daylight throughout the day.
- Area
- 1,206 sq. ft.
- Height
- 10 ft 10 in
- Width
- 24 ft 7 in
- Length
- 46 ft 7 in
- Capacity
- 110
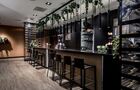
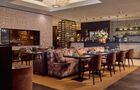
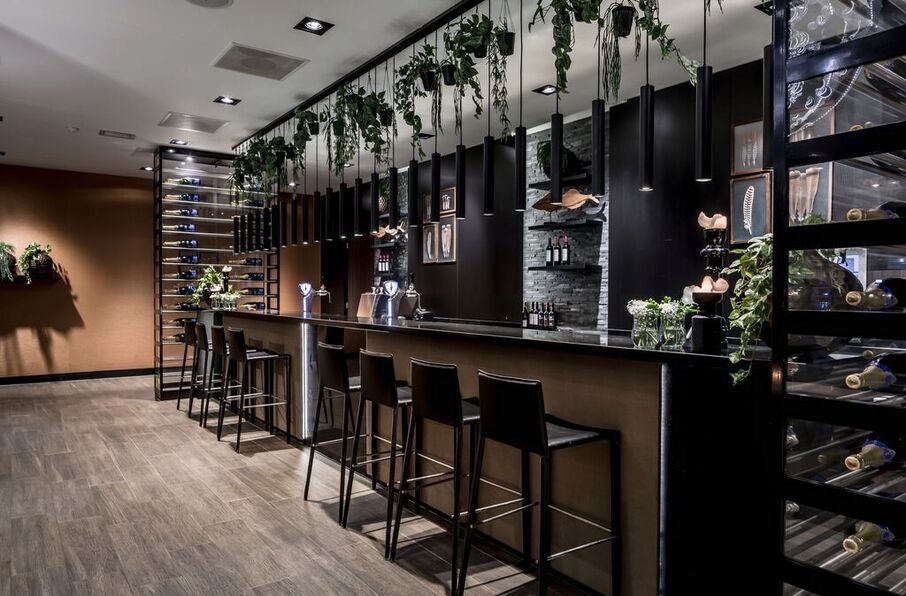
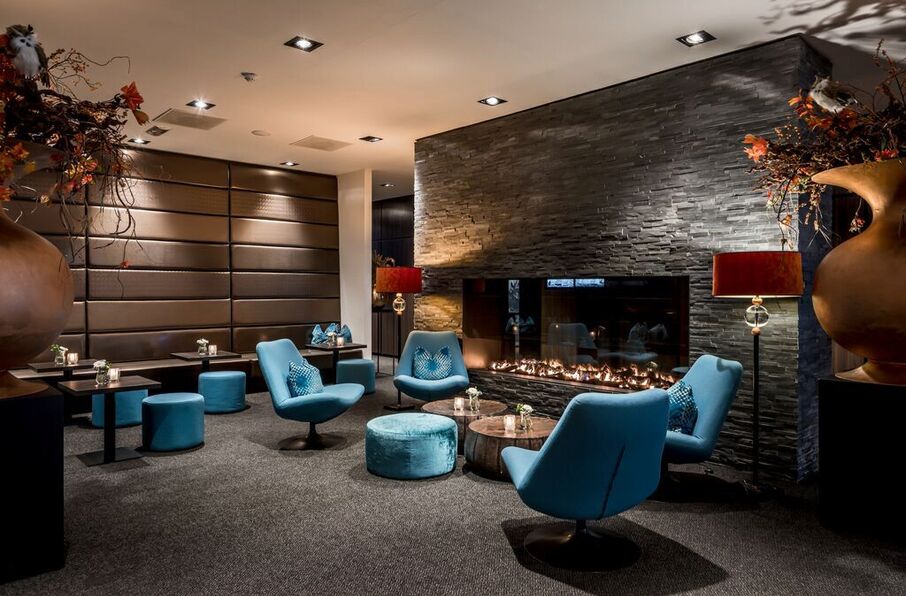
Zaalbar
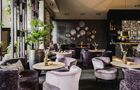
This welcoming and versatile space is used during the day as the central meeting foyer for meeting and conference guests. Participants gather here for receptions and breaks in a relaxed and welcoming setting.
In the evenings and at weekends, the Zaalbar transforms into a cosy and atmospheric venue for dinners and parties. The space has a fixed bar and an open kitchen, adding to its lively ambience.
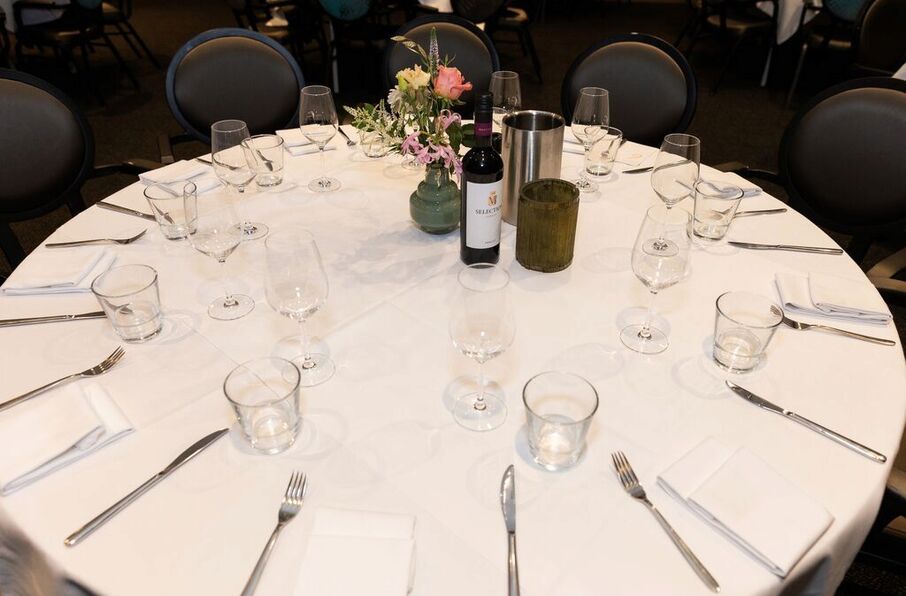
In a dinner layout, the Zaalbar can accommodate 40 people, while in a party layout with standing tables, the space is suitable for up to 120 people. The Zaalbar can be booked for groups of 30 people or more and is ideal for private dinners, drinks receptions, receptions, weddings and other gatherings.
- Area
- 1,335 sq. ft.
- Height
- 10 ft 10 in
- Width
- 32 ft 10 in
- Length
- 40 ft 8 in
- Capacity
- 120
Zaalbar + Hekboot
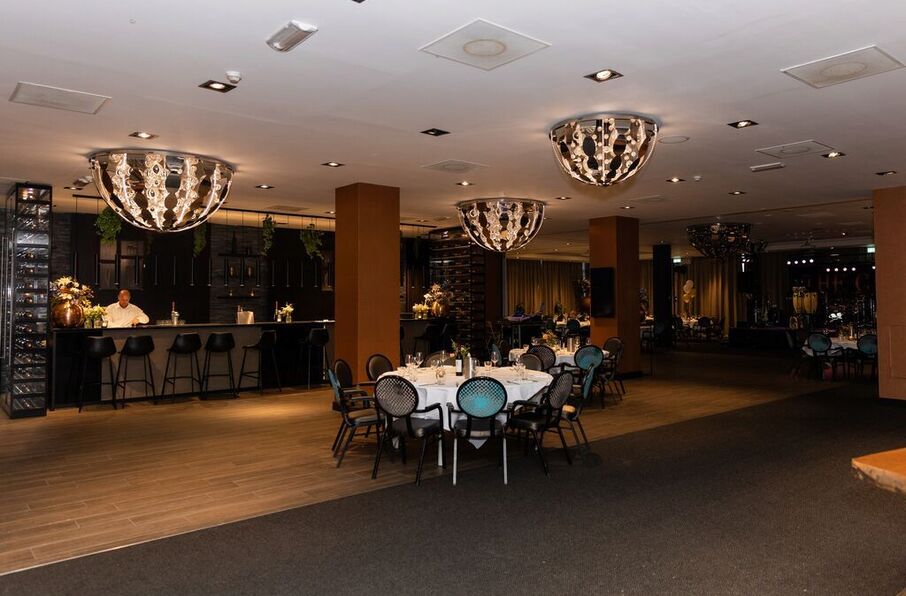
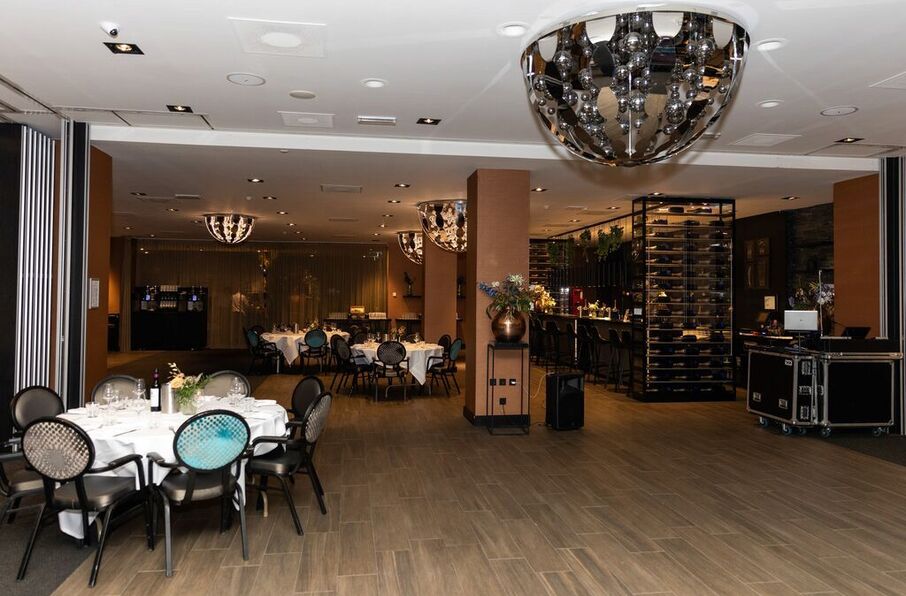
By combining several rooms, a spacious 250 m² event venue is created, offering maximum flexibility and natural daylight. This combination provides ample space for dinners, drinks receptions, weddings and parties in an atmospheric setting. The space can accommodate up to 100 people for a seated dinner, while its capacity for festive gatherings can be increased to 300 people.
Thanks to the presence of the Hekboot room, this space benefits from extra natural daylight. This contributes to an open and pleasant atmosphere, both during the day and in the evening.
- Area
- 2,691 sq. ft.
- Height
- 10 ft 10 in
- Width
- -
- Length
- -
- Capacity
- 300
Activities Van der Valk Hotel Hoorn
- Activity regions:
- Noord-Holland | Netherlands
- Activities:
- Meeting Rooms in Hoorn | Meeting Rooms | Hotels