


Heineken Gebouw Rotterdam
- Crooswijksesingel 50, 3034 CJ Rotterdam, Netherlands
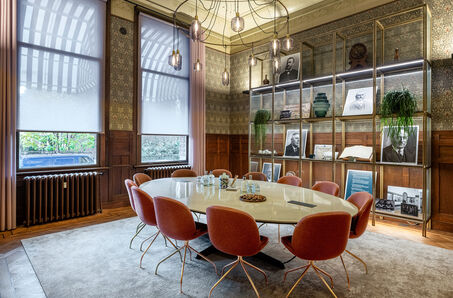
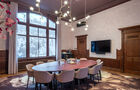
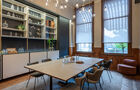
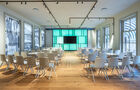
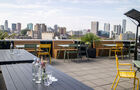
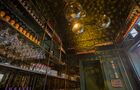
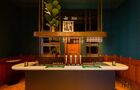
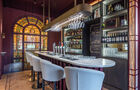
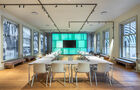
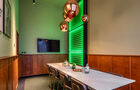
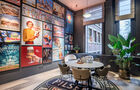
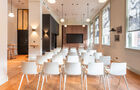
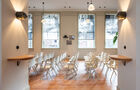
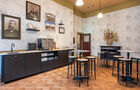
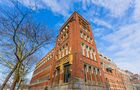
Heineken Gebouw Rotterdam is a historic meeting and event venue in a listed building, with characterful spaces and modern facilities for business meetings and events.
- 8 design meeting rooms
- Meetings for 2-100people
- Private minibar in the meeting room
- 3 meeting rooms with their own bar
- Excellent public transport links
- Rooftop terrace
- Meetings, drinks, workshops, exclusive dinners or BBQs
- Extensive lunch options (including vegetarian and vegan)
Heineken Gebouw Rotterdam is a stylish, distinctive building, featuring atmospheric, surprising hospitality venues and state-of-the-art meeting and presentation facilities.
We offer space for 2 to 100 people to meet, but Heineken Gebouw Rotterdam is also the right place for a product presentation, drinks reception, exclusive dinner or team outing.
The eight different meeting rooms each have their own story to inspire and surprise you. Everything has been thought of: a well-stocked minibar, Nespresso coffee, tea, a presentation screen, flip chart and a range of sweet and savoury treats.
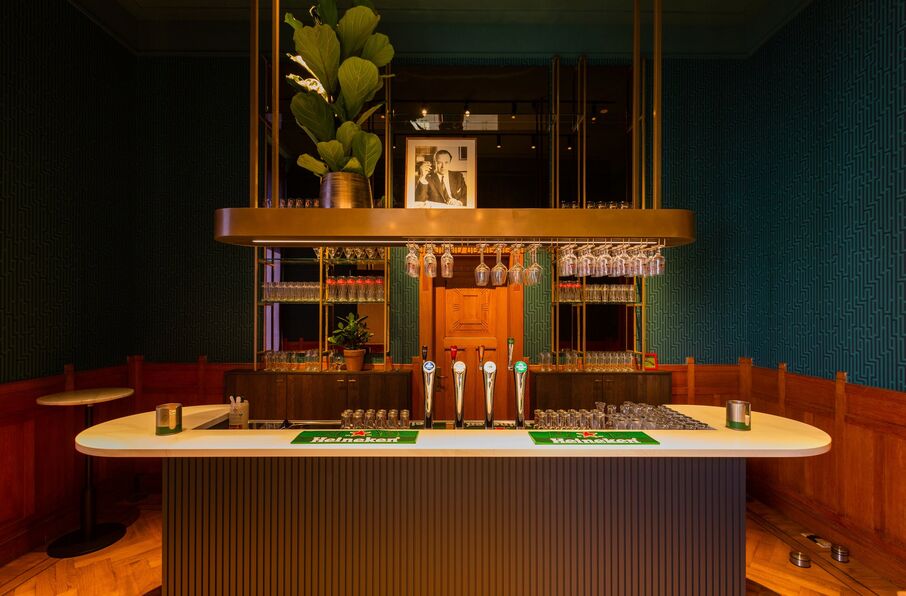
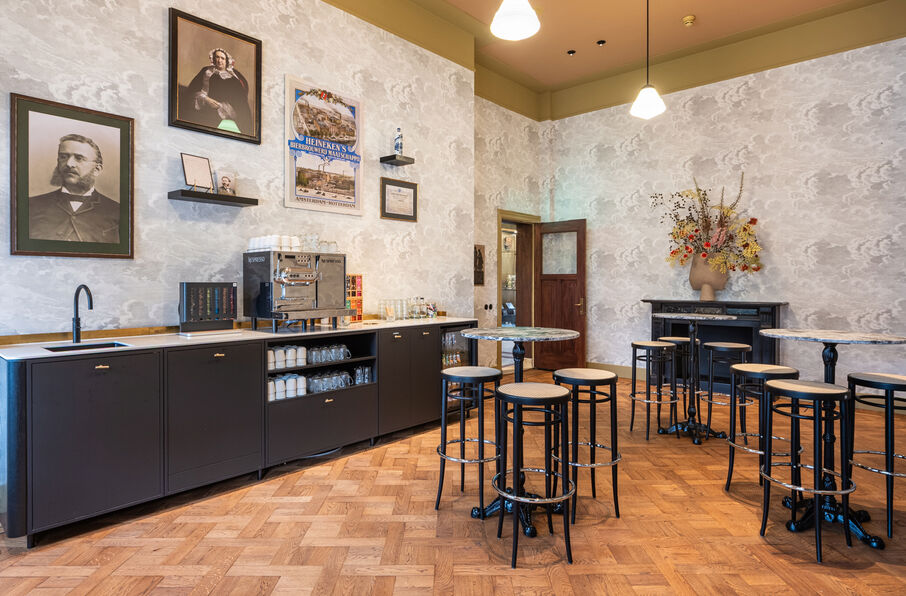
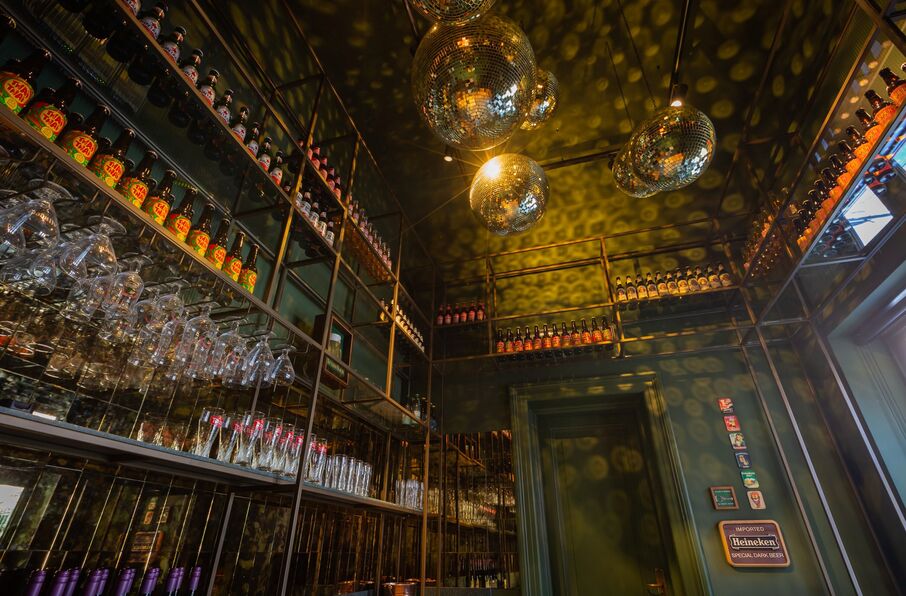
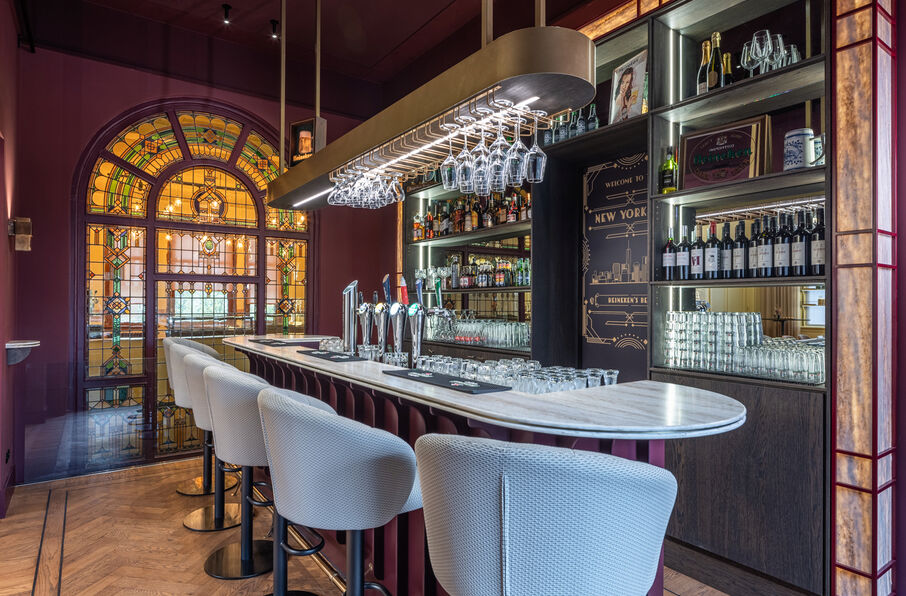
Heineken wouldn’t be Heineken if you couldn’t enjoy a good drinks reception too. Three of our spaces have their own bar: The Secret Bar, The Walk-In Bar and The New York Bar. Perfect for a sociable drinks reception, beer-tapping training or workshop.
Would you rather step outside during or after the meeting? As well as offering fantastic views of Rotterdam’s skyline, our rooftop terrace also provides space for coffee, lunch, dinner and drinks receptions for up to 50 people.
In short, everything you need to make your meeting a success!
Need the website of this company?
Log in to view the website of this company. Registration is completely free.
- An account is completely free
- You get access to exclusive content
- You will receive our tips, news, ... in your mailbox
Is this your business?
Is this your business? Upgrade your business page and the link to your website will appear for all our visitors.
- Business pages starting at € 25 / month
- TOP ranking in our search engine
- Access to reviews, post jobs, ...
Reviews on Heineken Gebouw Rotterdam
There are no reviews about Heineken Gebouw Rotterdam (yet). Are you the first to share one?
Be the first to write a review


Discover other event suppliers and venues

Fletcher Hotel-Restaurant De Wageningsche Berg
Fletcher Hotel-Restaurant De Wageningsche Berg ligt midden in een bosrijke omgeving aan de Utrechtse Heuvelrug. Het eigentijdse hotel beschikt over een capaciteit voor recepties tot wel 800 gasten!

Faculty Club
Als u samen met uw gezelschap in de allerbeste omstandigheden wil vergaderen, of hen eens culinair wenst te verwennen, biedt het eeuwenoud historisch kader van Faculty Club u het passend, eigentijds antwoord.

Eventroom
De Eventroom biedt u een state-of-the-art infrastructuur in een modern en trendy interieur. Eventroom is 350 m2 groot met tevens een ruime patio van zo'n 100 m², een gesloten keuken, een gerieflijke toog, klankinstallatie en een ruime parking.

Allsafe Skybox
Op zoek naar een bijzondere locatie voor uw bijeenkomst? Kom dan naar de ALLSAFE Studio in Weesp: een indrukwekkende ruimte, gelegen op 12 meter hoogte met een mooi uitzicht over het Weesper groen en omgeving.
Characteristics Heineken Gebouw Rotterdam
- Wi-Fi
free
- Number of people
2 - 150
- Accessibility
car
public transport
parking - paid
- Surroundings
near motorway
city (centre)
- Catering venue
in-house catering
selected caterer(s)
- Facilities
air con
sound system
Rooms Heineken Gebouw Rotterdam
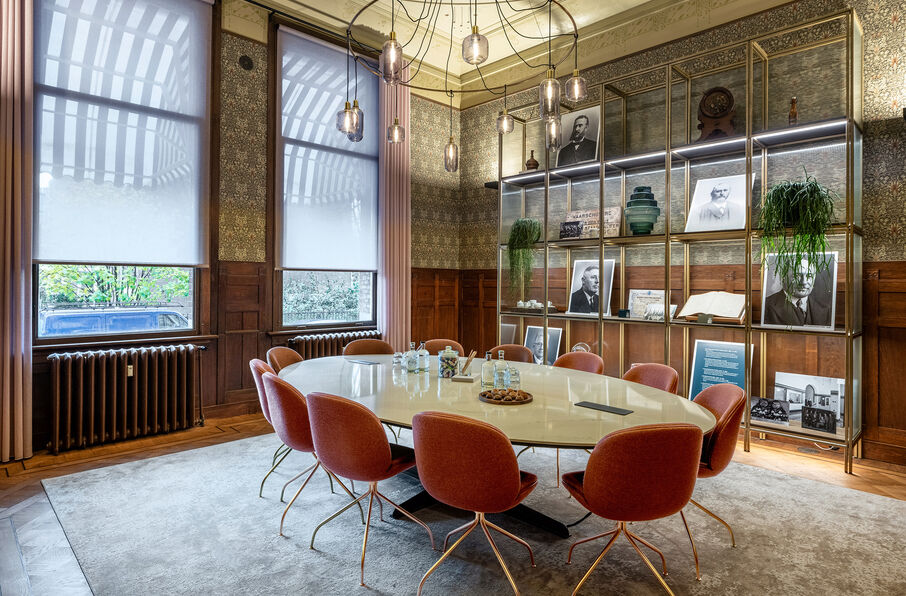
The Boardroom
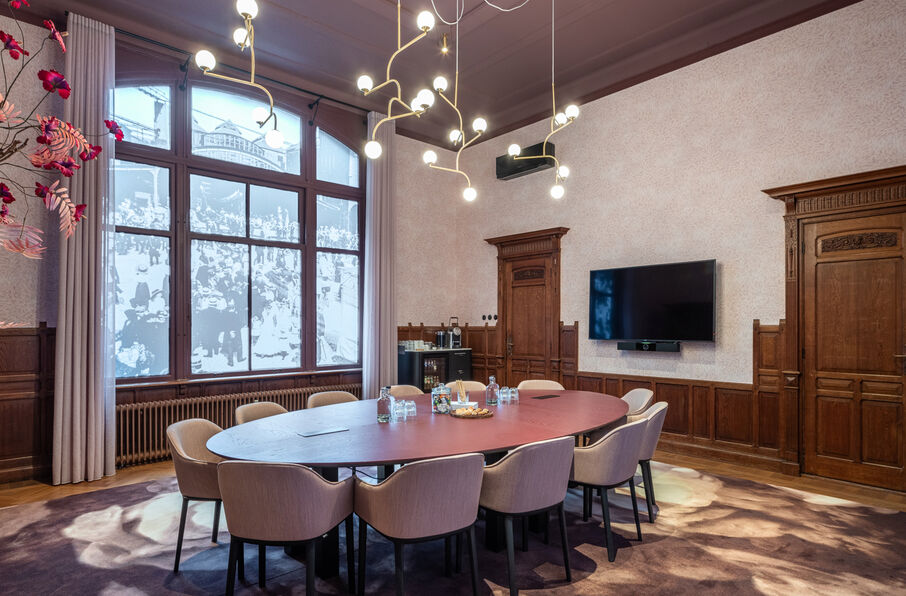
The Boardroom is where the foundations were laid for one of the best-known beer brands in the world. This light, stylish meeting room can accommodate up to 12 people and offers luxury chairs, air conditioning, Wi-Fi, a presentation screen, flip chart and a video camera for video conferences. The minibar with coffee, tea and soft drinks provides refreshments during your meeting.
- Area
- 380 sq. ft.
- Height
- 13 ft 1 in
- Width
- 19 ft 3 in
- Length
- 19 ft 8 in
- Capacity
- 12
The Freddy
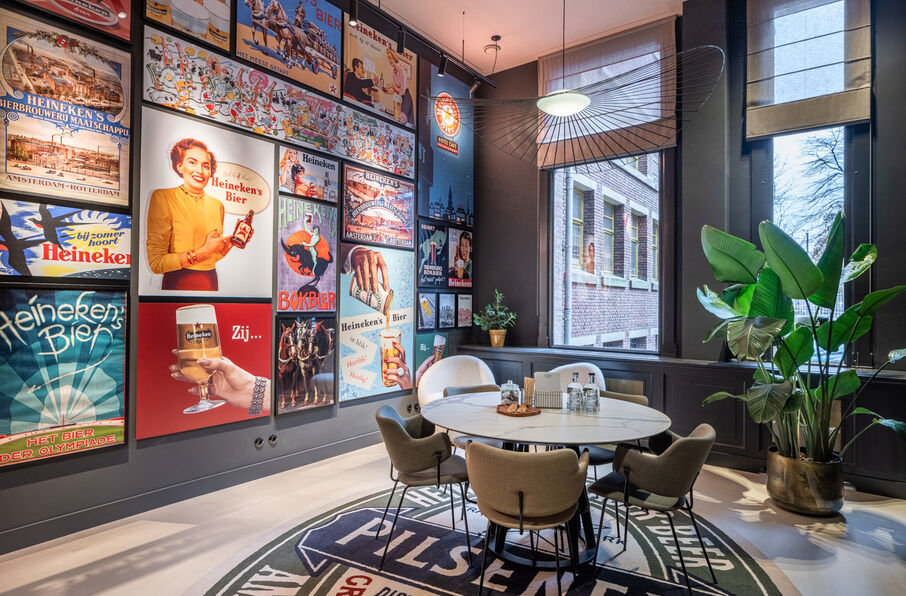
The Freddy is the perfect space for a creative brainstorming session, inspiring coaching or an exciting kick-off. The room breathes imagination and ingenuity. Whatever the question, the solution begins in this room. This meeting room is suitable for 5 people. A room with a round table, five comfortable chairs and two luxurious armchairs. There is also wifi, a (wireless) presentation screen and a minibar with coffee, tea and soft drinks. This room can also be booked by the hour.
- Area
- 222 sq. ft.
- Height
- 13 ft 1 in
- Width
- 13 ft 9 in
- Length
- 16 ft 2 in
- Capacity
- 5
The Lab
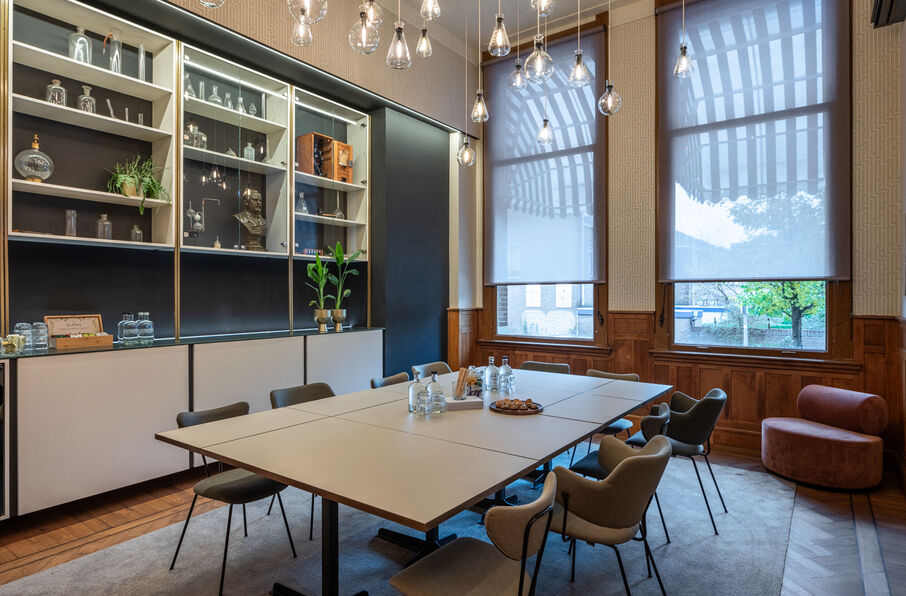
The Lab is suitable for 12 people in a block layout. Comfortable seating and air conditioning create a pleasant meeting environment. There is Wi-Fi, a presentation screen, a flip chart and a video conferencing camera. Fancy a drink? There’s a minibar with coffee, tea and soft drinks. After the meeting, you can relax in the adjacent Secret Bar. Perfect for drinks with up to 40 people or a walking dinner with around 30 guests.
- Area
- 258 sq. ft.
- Height
- 13 ft 1 in
- Width
- 13 ft 1 in
- Length
- 19 ft 8 in
- Capacity
- 12
The Office
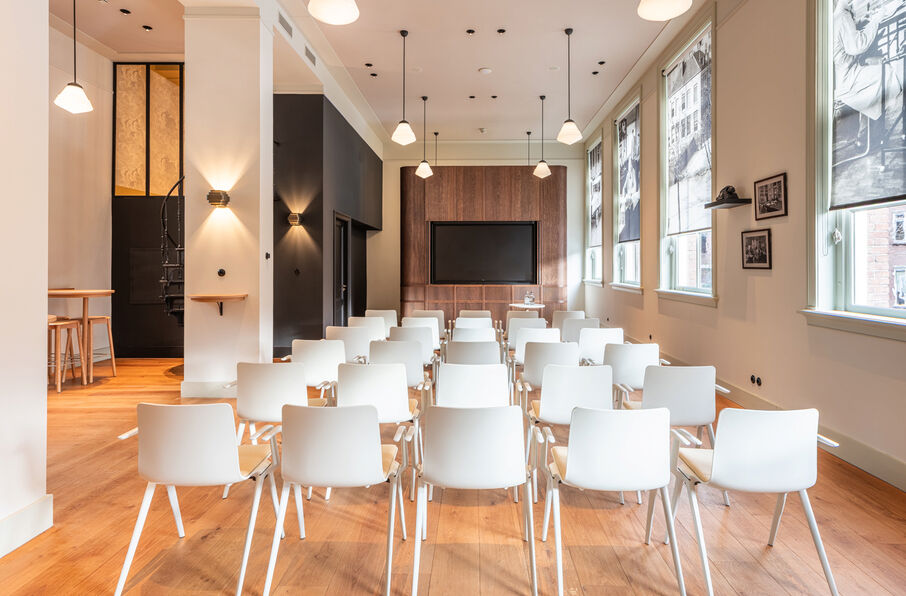
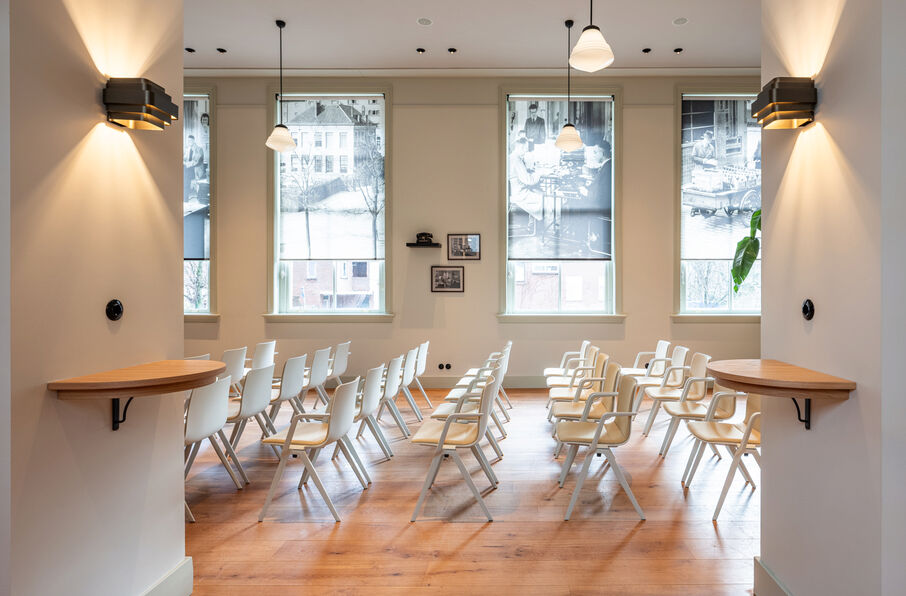
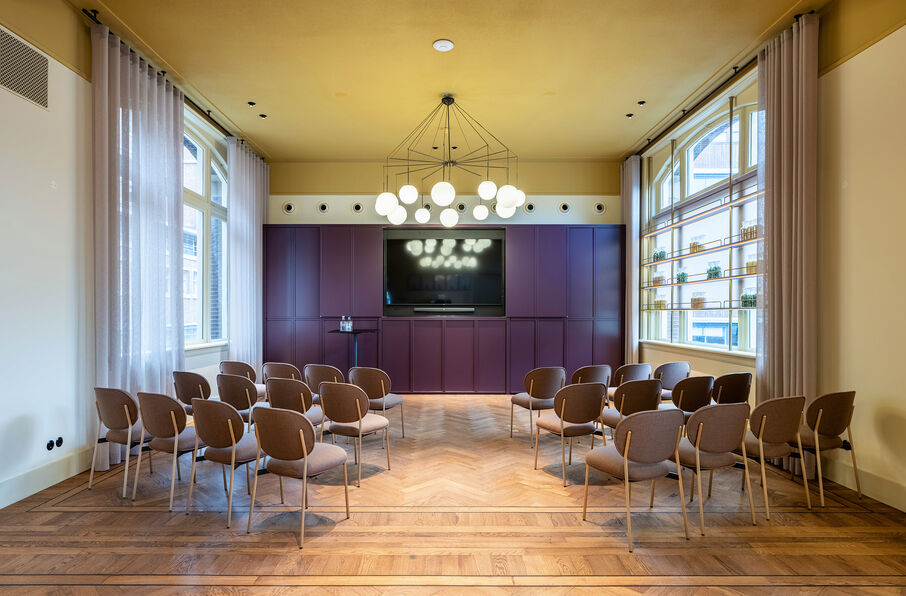
The Office is a stylish, multifunctional space with plenty of natural light, ideal for meetings, training sessions, presentations and workshops. In a theatre layout, the space can accommodate up to 40 people. Equipped with modern facilities such as a wireless presentation screen, Wi-Fi and a well-stocked minibar with coffee, tea and soft drinks, this is the perfect space to meet professionally and comfortably. A private space for receptions and lunch adjoins this room.
- Area
- 1,292 sq. ft.
- Height
- 13 ft 1 in
- Width
- -
- Length
- -
- Capacity
- 40
The Worldbrand
This stylish meeting room is ideal for smaller groups of up to 8 people. It has comfortable high stools, fast Wi-Fi, a wireless presentation screen and a video camera for professional video meetings. Flexible booking, also by the hour.
The atmosphere in this room breathes ambition. Inspired by the daring of Heineken, which once conquered the world from the Netherlands, this is the place for plans that reach beyond borders. Because, as they saw it: the world is our oyster.
- Area
- 213 sq. ft.
- Height
- 13 ft 1 in
- Width
- 10 ft 11 in
- Length
- 19 ft 6 in
- Capacity
- 8
The Family
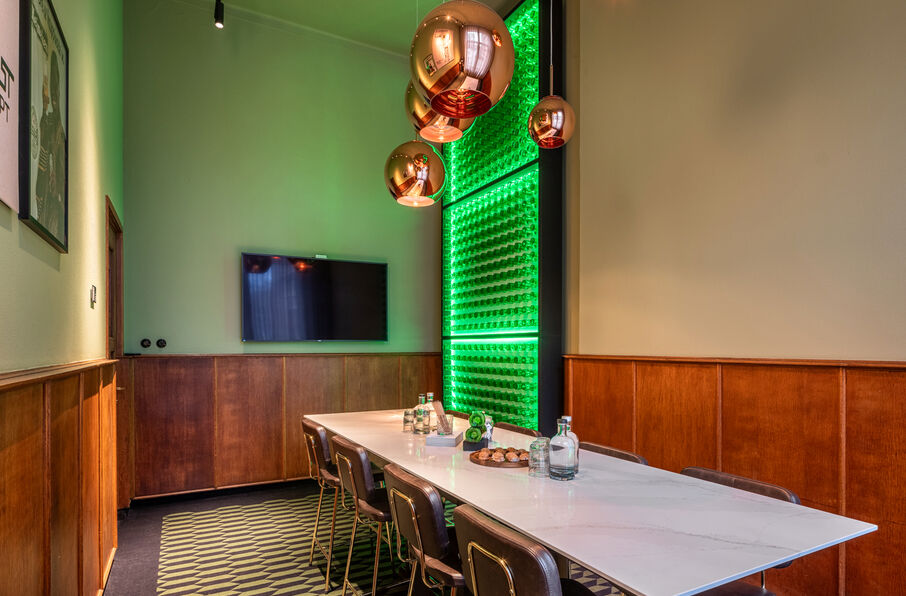
This comfortable meeting room can accommodate up to 12 people and is equipped with every convenience: luxury chairs, air conditioning, fast Wi-Fi, a wireless presentation screen and a video camera for clear video meetings. The minibar is stocked with coffee, tea and soft drinks.
Want to chat a little afterwards? Next to the room, you’ll find a unique walk-in disco bar. Ideal for a relaxed drink after a productive session.
- Area
- 421 sq. ft.
- Height
- 13 ft 1 in
- Width
- 19 ft 5 in
- Length
- 21 ft 8 in
- Capacity
- 12
The Brewmaster
Welcome to the domain of the master brewer. Ideas have been bubbling here for 150 years. Inspired by Wilhelm Feltmann, Rotterdam’s first master brewer, this space is perfect for lively discussions and teamwork. Suitable for 30 people in theatre style, with luxury chairs, air conditioning, Wi-Fi, a wireless presentation screen, a video conferencing camera and a minibar with coffee, tea and soft drinks. Next door is the New York Bar for drinks receptions for up to 200 people, walking dinners or private dinners.
- Area
- 861 sq. ft.
- Height
- 13 ft 1 in
- Width
- 24 ft 1 in
- Length
- 35 ft 10 in
- Capacity
- 32
The Export
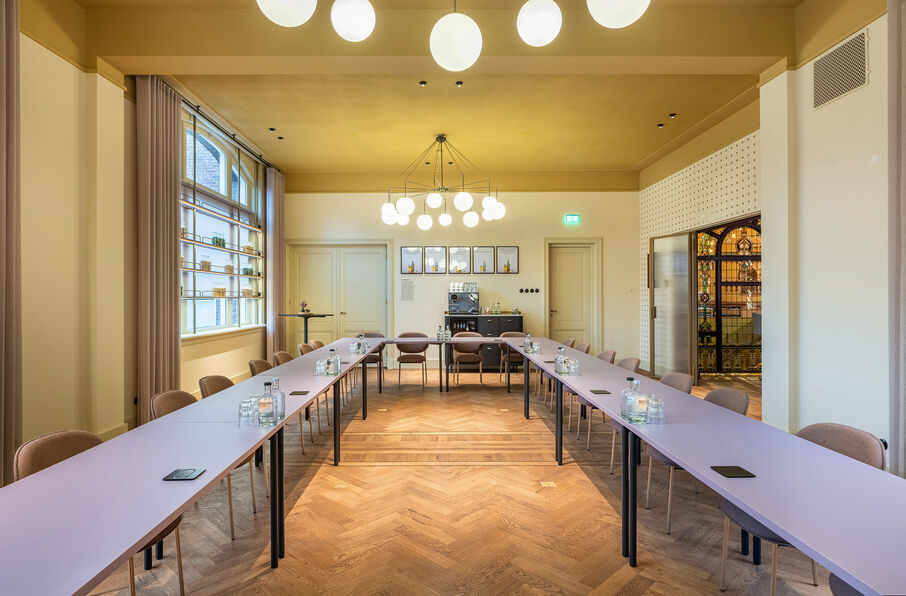
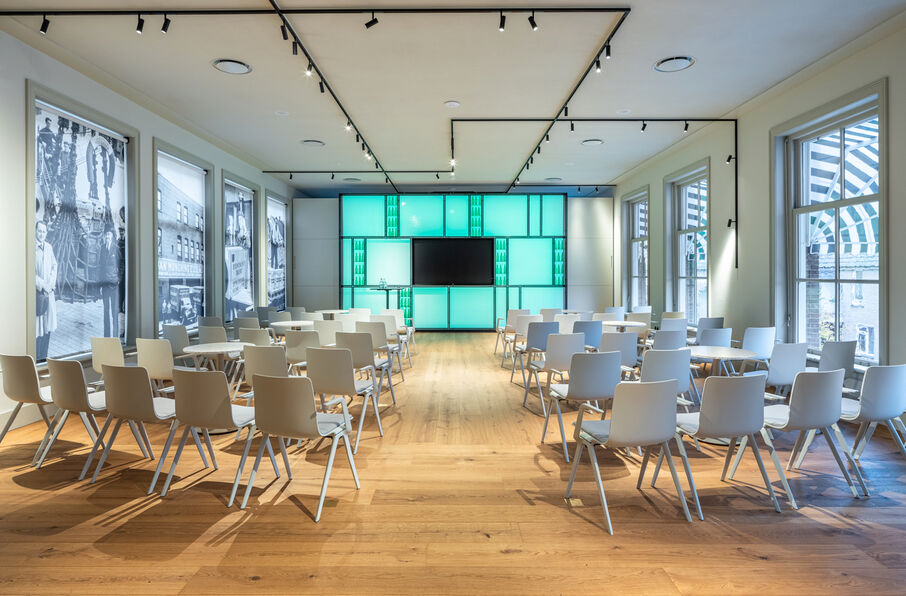
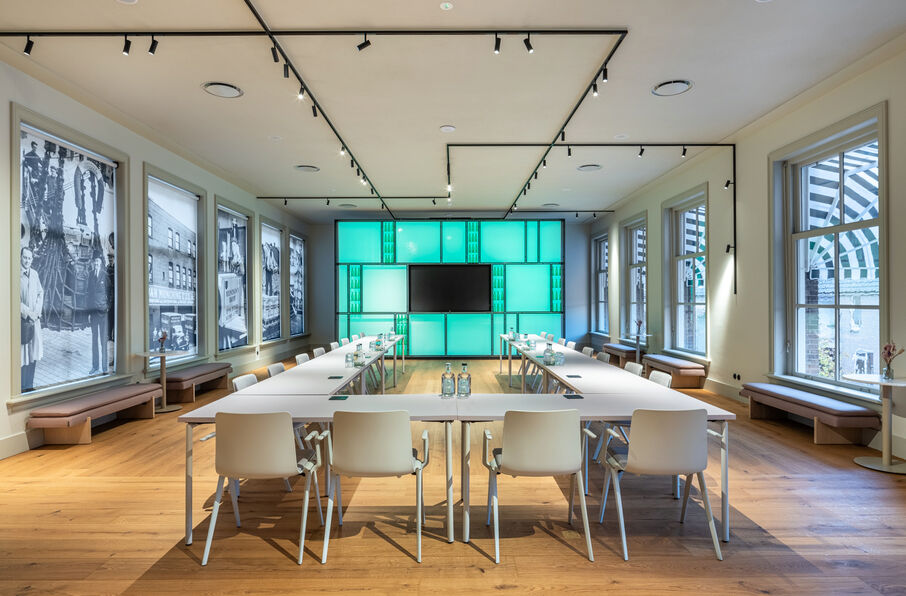
The Export breathes international ambition. Inspired by Gerard Adriaan Heineken, who was already exporting beer from Rotterdam to the world in 1883. This spacious room accommodates 100 people in a theatre layout and is ideal for large meetings, presentations and workshops. Equipped with comfortable chairs, air conditioning, Wi-Fi, a wireless presentation screen and a video conferencing camera. The minibar with coffee, tea and soft drinks makes for a refreshing break. The sky is the limit.
- Area
- 1,429 sq. ft.
- Height
- 13 ft 1 in
- Width
- 27 ft 3 in
- Length
- 52 ft 6 in
- Capacity
- 100
Activities Heineken Gebouw Rotterdam
- Activity regions:
- Zuid-Holland | Netherlands
- Activities:
- Meeting Rooms in Rotterdam | Meeting Rooms
- Keywords:
- event venue rotterdam | training room rotterdam | meeting rooms rotterdam | party venue rotterdam | meeting venue rotterdam