


Hannover Congress Centrum
- Theodor-Heuss-Platz 1-3, 30175 Hannover, Germany
Its flexible layout allows the space to be divided into two separately usable sections, making it possible to combine a plenary session with catering, an exhibition, registration area or supporting programme. Depending on the seating arrangement, the hall accommodates up to 1,512 guests in rows, 814 in parliamentary seating and around 600 for a banquet. A fixed stage, 150-square-metre foyer, built-in counters and office facilities support professional event planning and smooth guest management.
For exhibitions and production-heavy events, the venue offers generous loading access, a ceiling height of 5.40 metres, a robust floor and 18 suspension points for technical installations. In-house event technology covers projection, sound, lighting, stage construction and technical support, while the catering team provides seasonal, regional and largely plant-based buffet concepts, drinks packages, snacks and service staff.
The venue is also convenient for delegates and suppliers. It has direct access from the HCC forecourt, nearby parking facilities with around 900 spaces and public transport stops within easy walking distance. Its location within Hannover Congress Centrum also allows organisers to combine the hall with additional meeting rooms, catering areas and nearby hotel accommodation.
Need the website of this company?
Log in to view the website of this company. Registration is completely free.
- An account is completely free
- You get access to exclusive content
- You will receive our tips, news, ... in your mailbox
Is this your business?
Is this your company? Claim your business page now to edit, upload pictures, ...
- Claiming a business page is free
- You can edit the page yourself
- You can manage reviews
Reviews on Hannover Congress Centrum
There are no reviews about Hannover Congress Centrum (yet). Are you the first to share one?
Be the first to write a review



Discover other event suppliers and venues

Booking - test company
Ga aan de slag met dit 'test bedrijf' om de nieuwe booking module van eventplanner.be /.nl te testen.

Kasteel De Schaffelaar
Kasteel De Schaffelaar combineert de allure van vroeger met alle gemakken van deze tijd.

Fletcher Hotel-Restaurant Amersfoort
Een unieke meeting, event en vergader locatie nabij Utrecht in een groene omgeving? Bij Fletcher Hotel-Restaurant Amersfoort kunt u de vele voordelen van vergaderen in Amersfoort ontdekken.
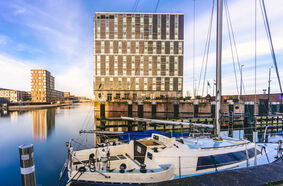
Four Elements Hotel Amsterdam
Uniek vergaderen in het meest duurzame hotel van Amsterdam! Het hotel staat op een prachtige locatie aan het IJmeer en aan de haven van Amsterdam-IJburg. 195 hotelkamers en 6 moderne vergaderzalen met de capaciteit voor de groepen tot 450 pax
Activities Hannover Congress Centrum
- Activity regions:
- Germany | Lower Saxony
- Activities:
- Event Venues Rental
- Keywords:
- event hall hannover | exhibition hall hannover | congress venue hannover | conference venue hannover | event venue hannover